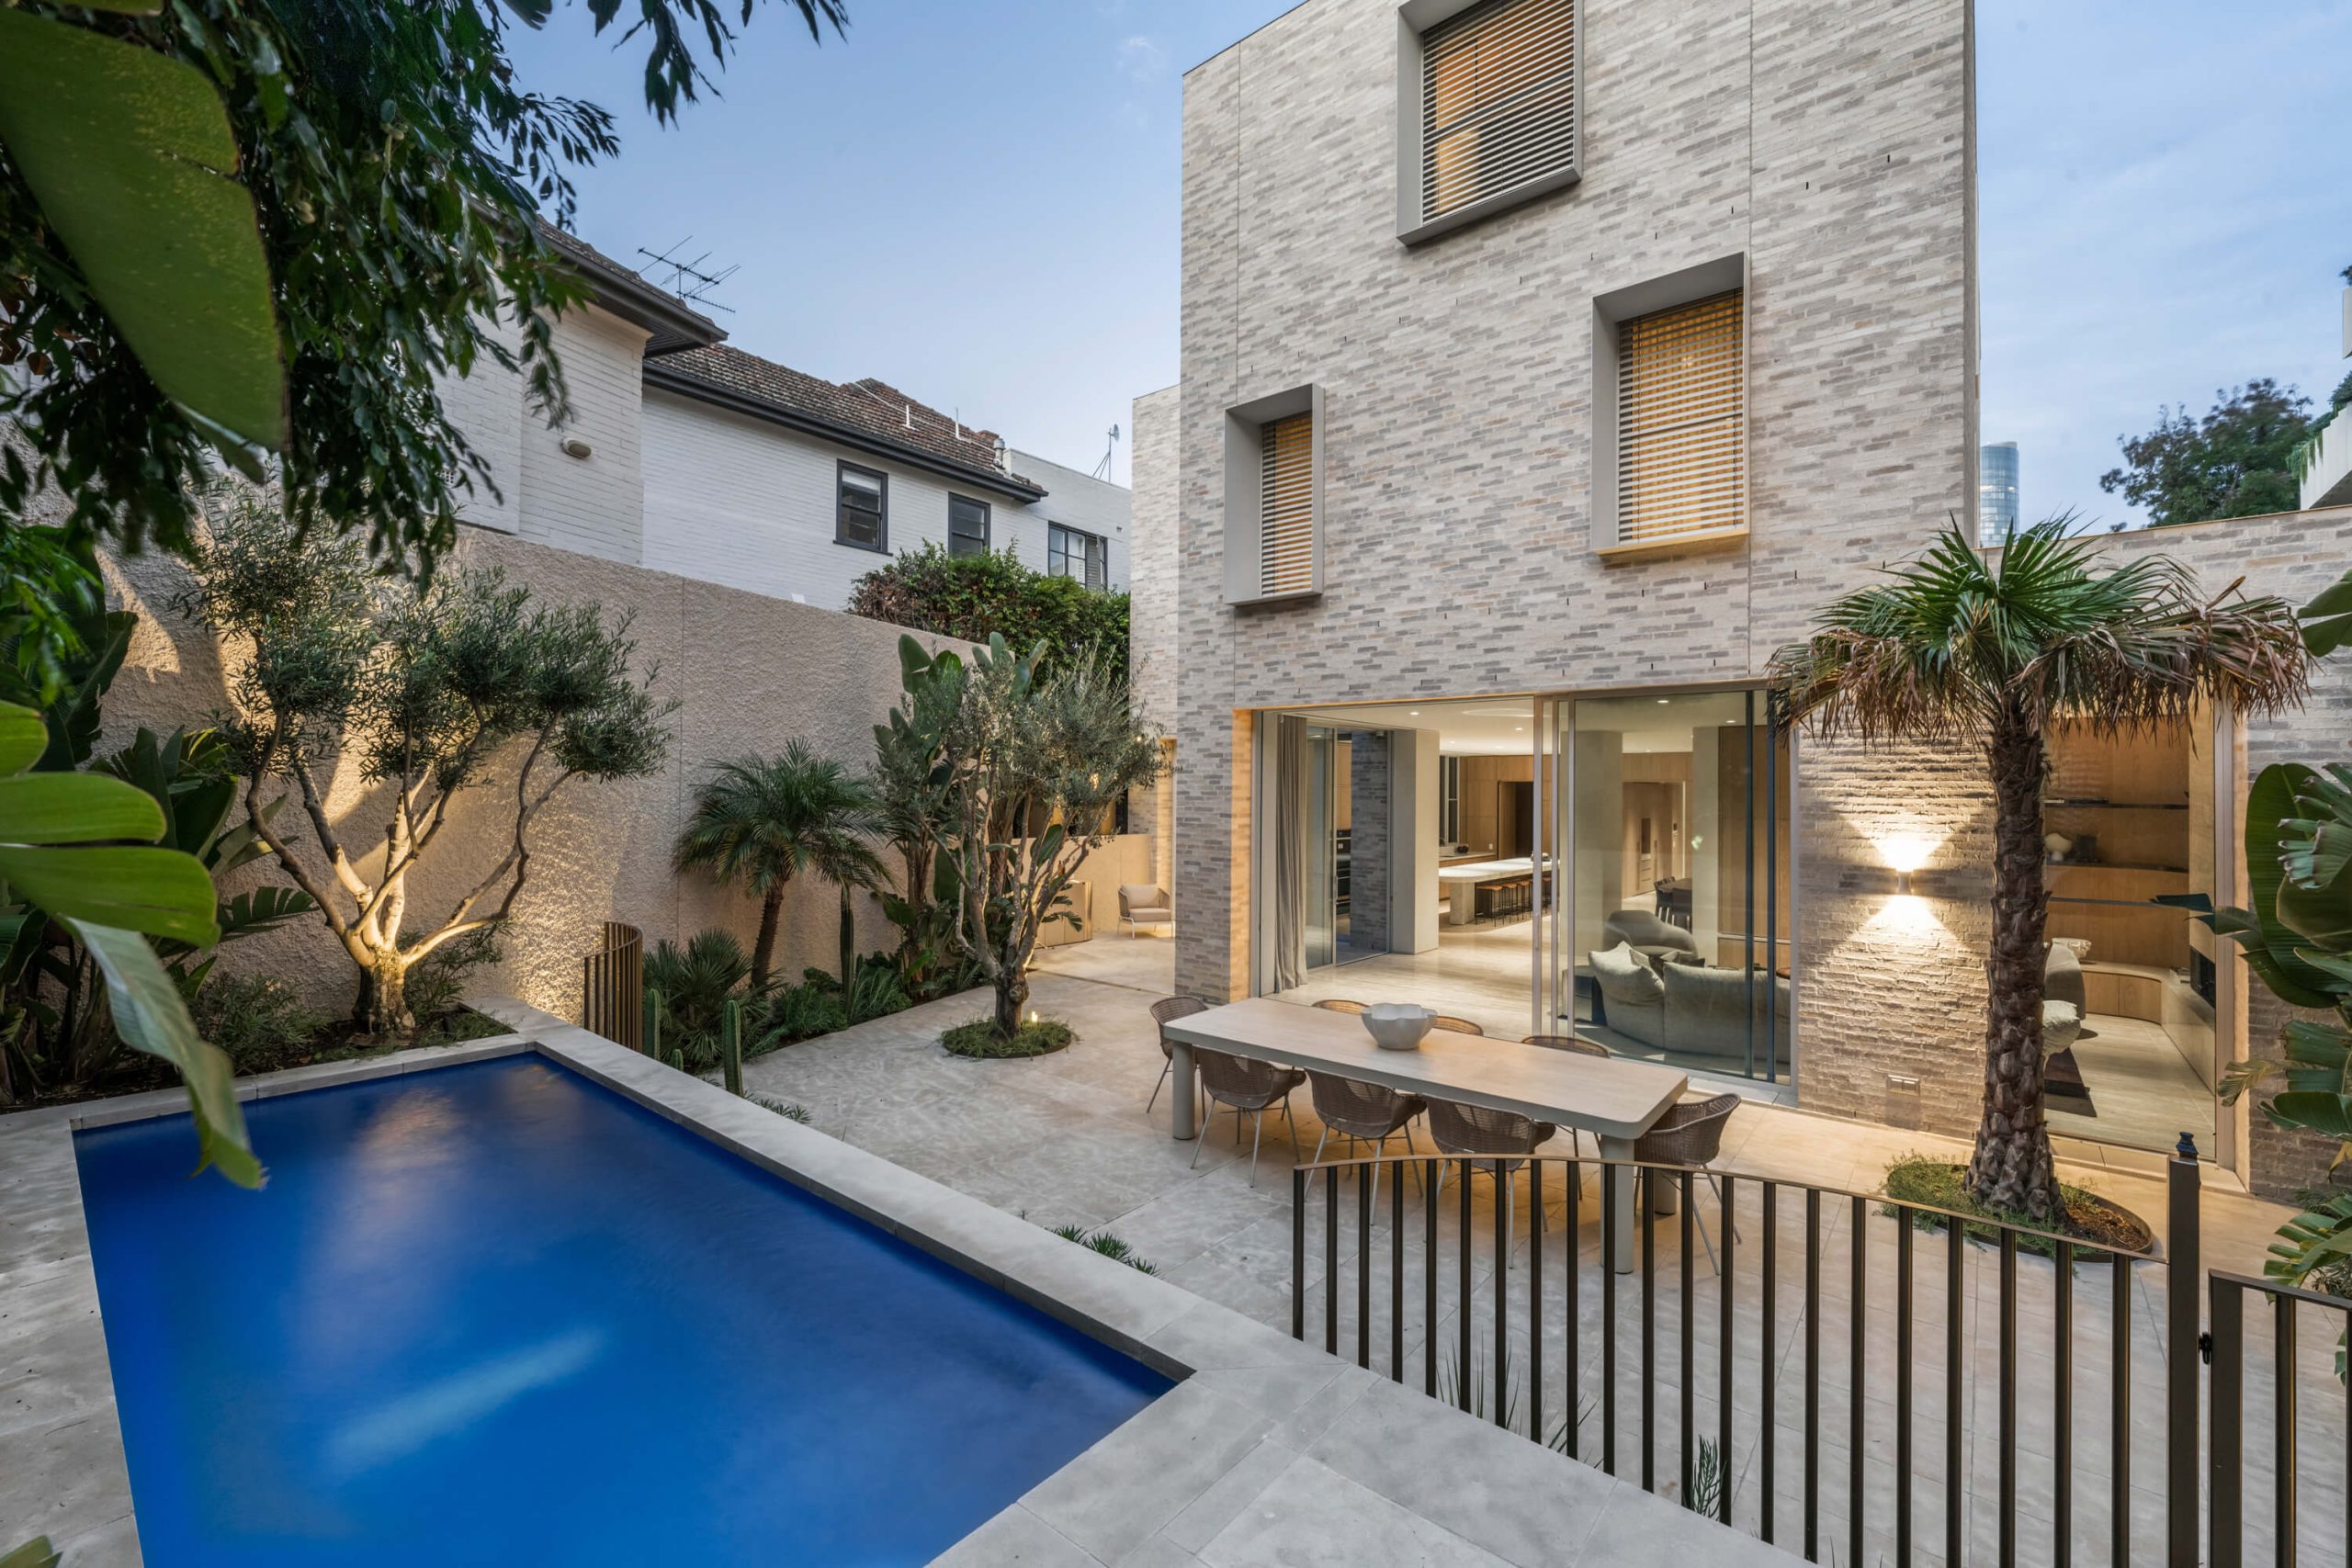
The Avoca private residence reflects our architectural philosophy of strong, simple forms, and refined, enduring materials. Pandolfini worked closely with Myles Baldwin Design to ensure the landscapes and architecture were integrated throughout, creating not only outdoor spaces but also lush garden outlooks.
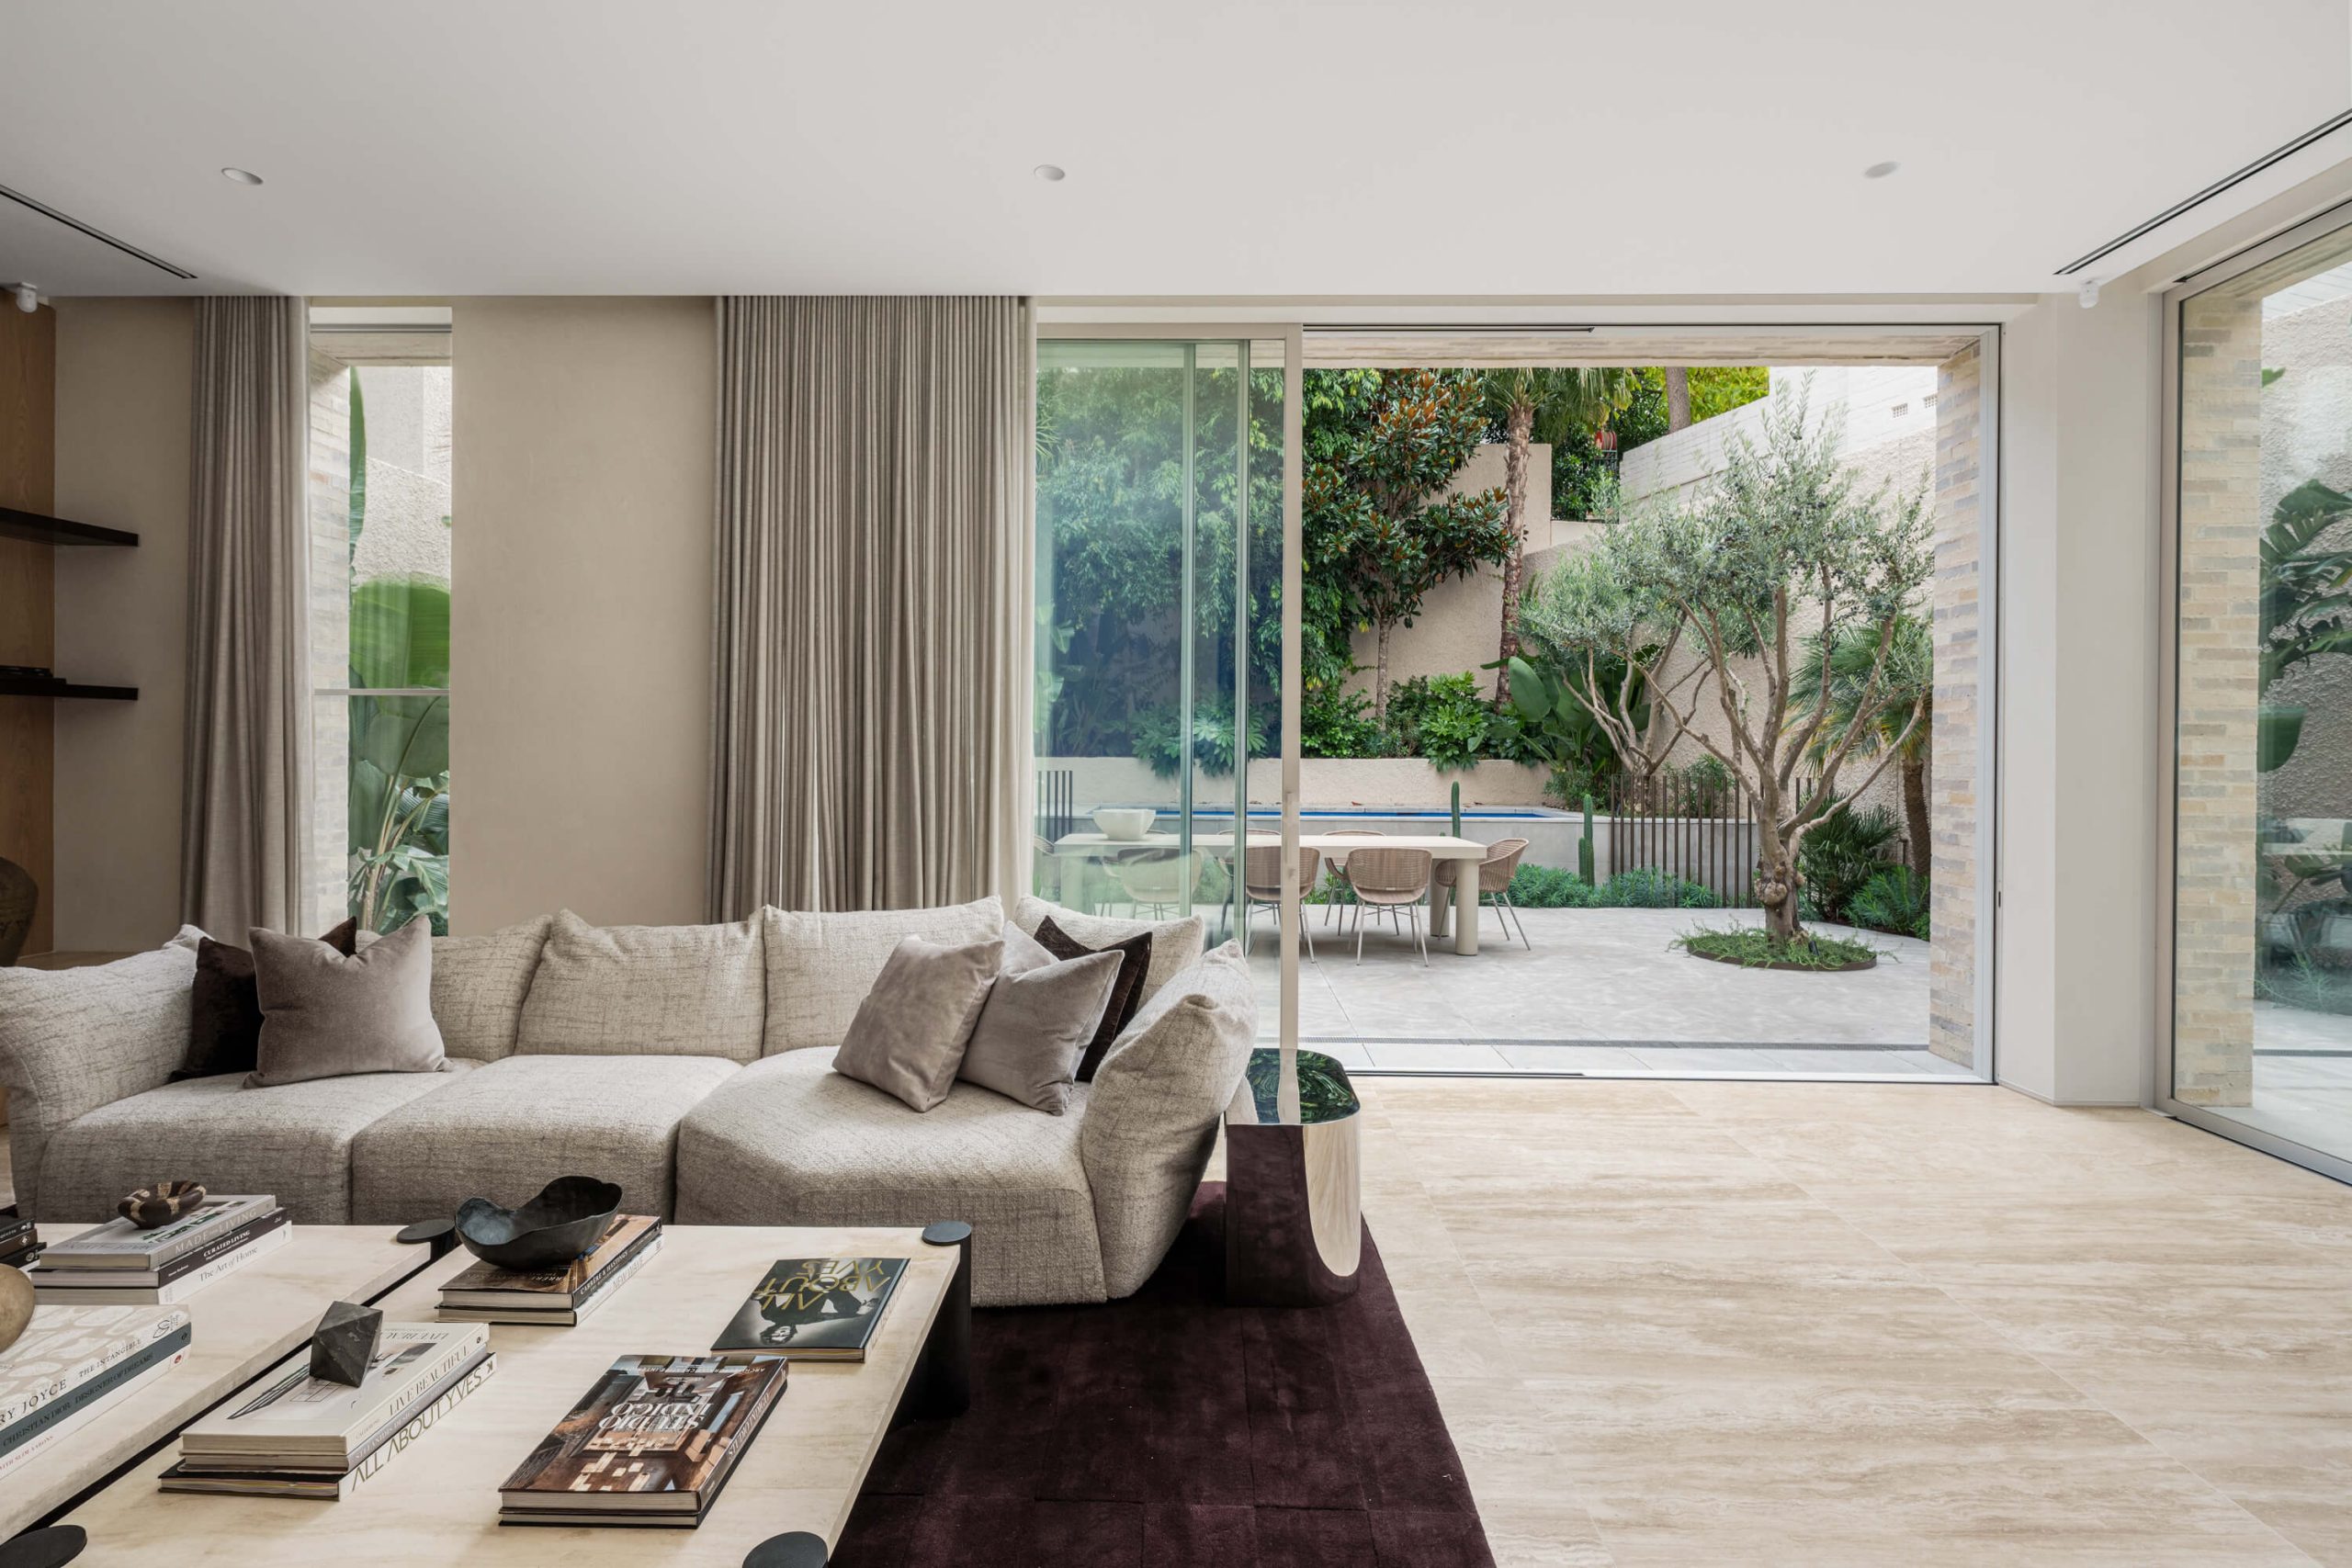
The gardens are lush and layered, surrounding the home and providing a background of greenery in all directions. With western and northern orientations, the living area receives beautiful light all day.
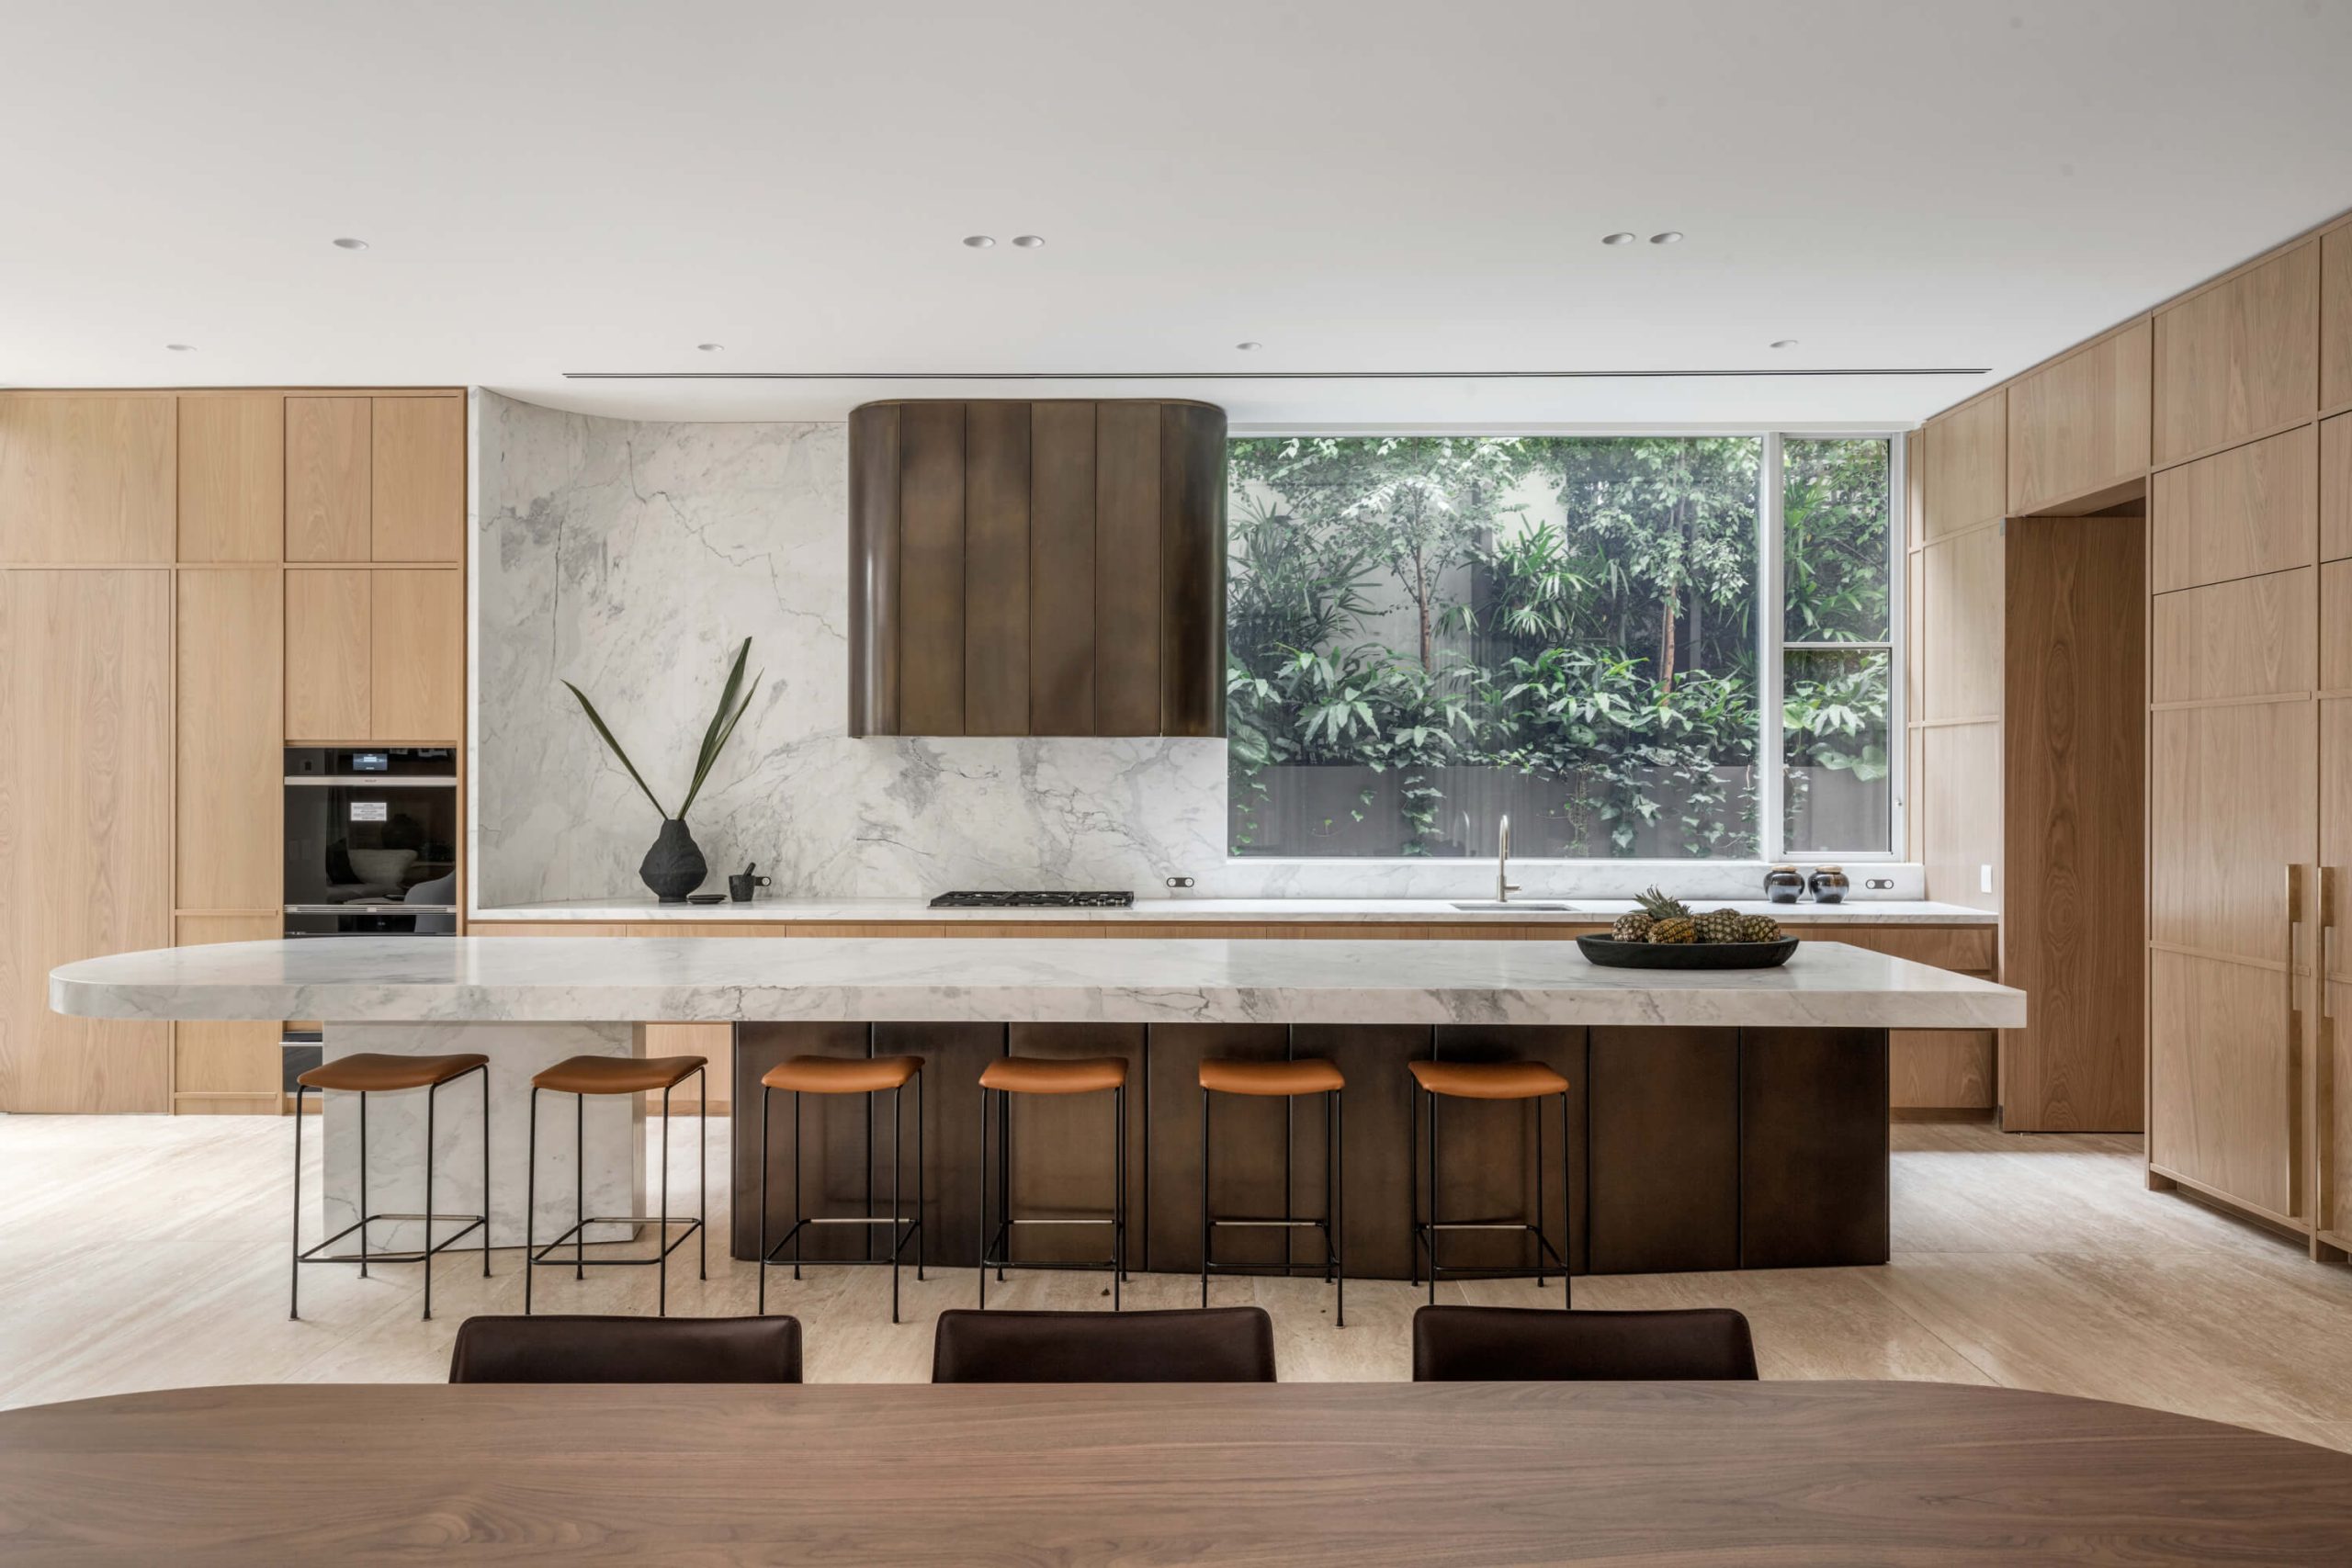
Sculptural form and simple materiality define the expansive island bench in the kitchen. Beautiful floor-to-ceiling timber panelling seamlessly conceals storage and an expansive butler’s pantry. Premium integrated appliances by Sub-Zero and Wolf complete the superior kitchen experience.
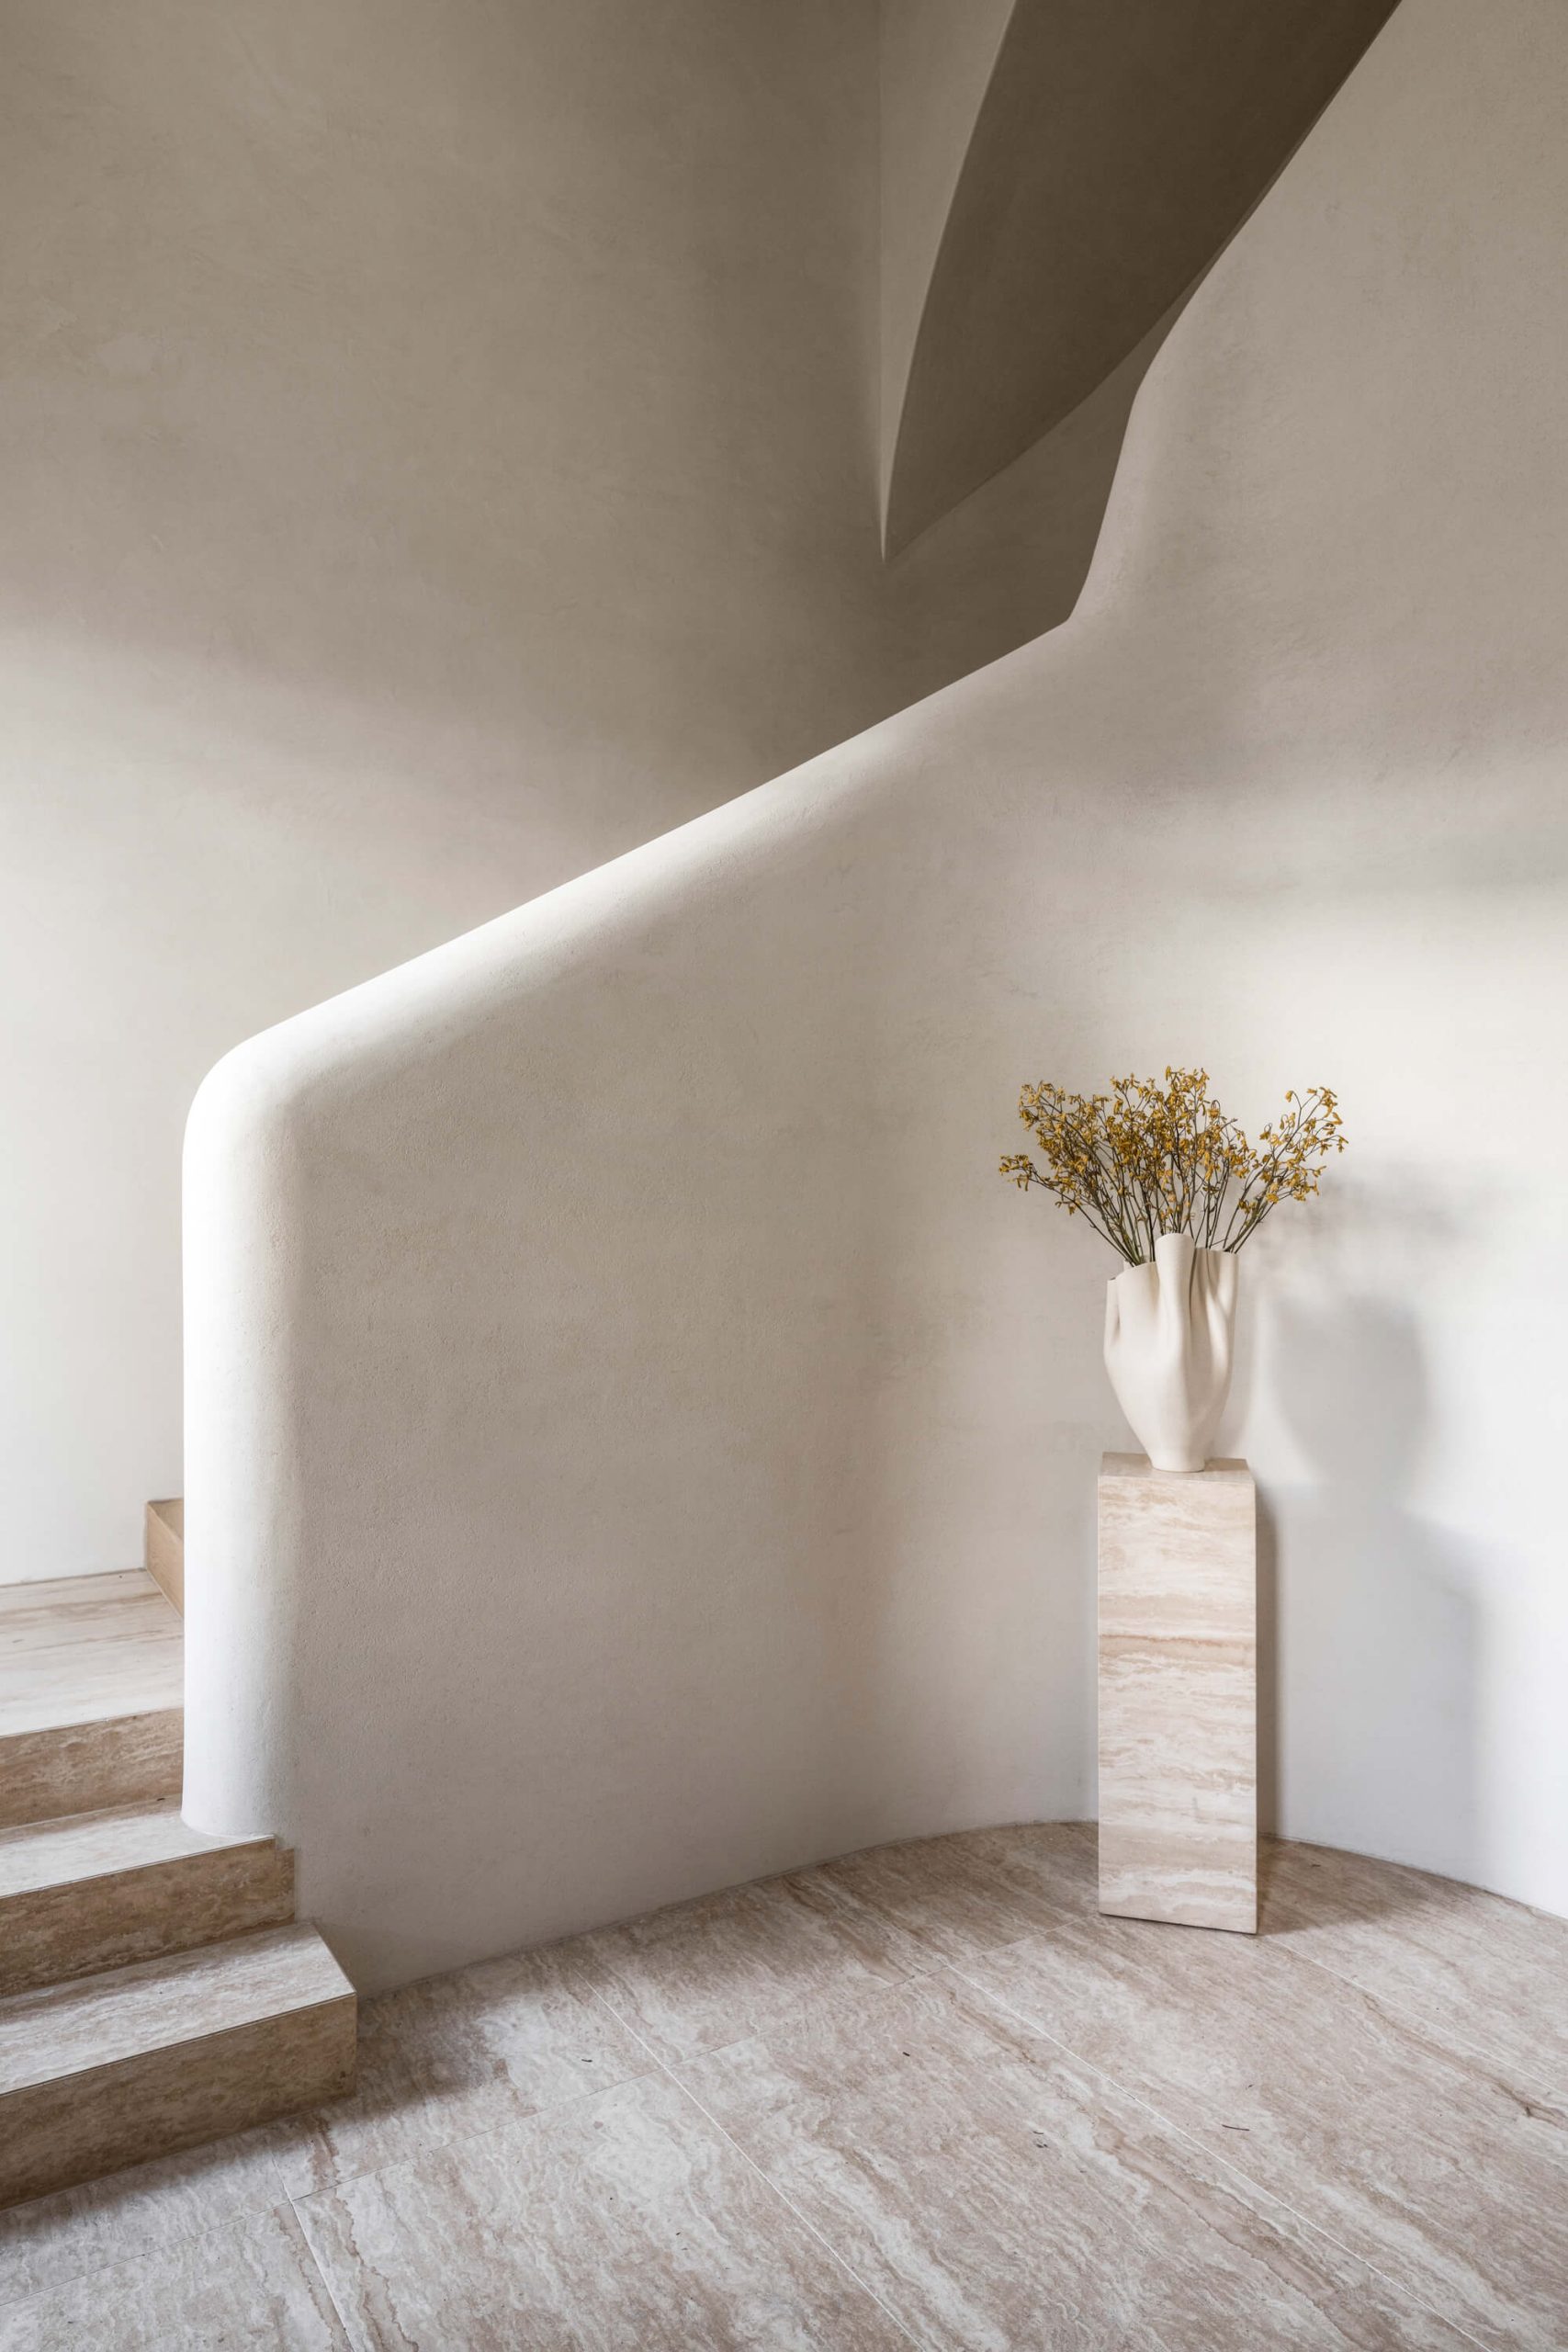
“It is our intention that Avoca becomes part of Domain Hill’s architectural story.”
Dominic Pandolfini
Director, Pandolfini
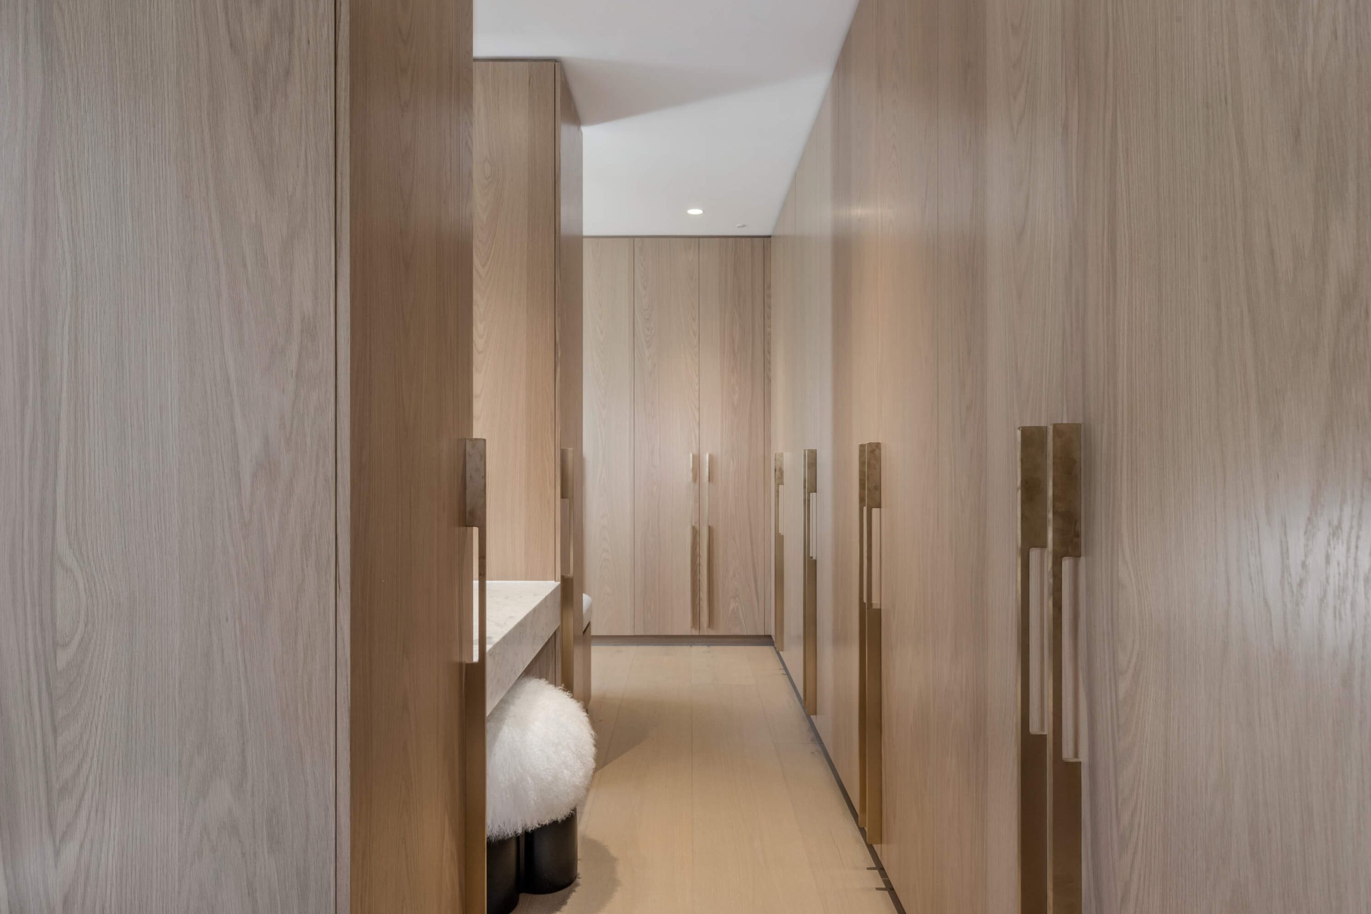
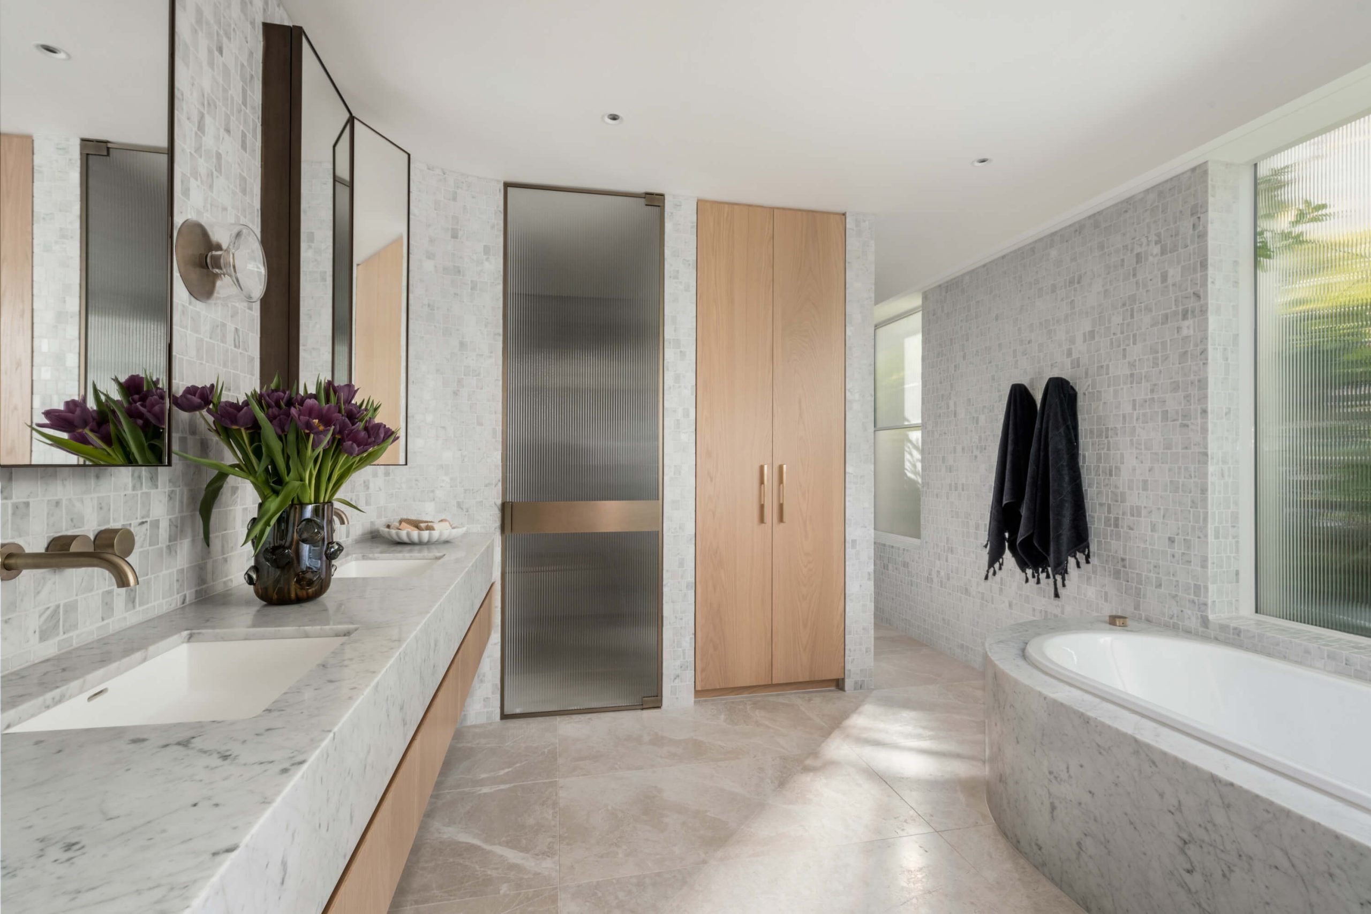
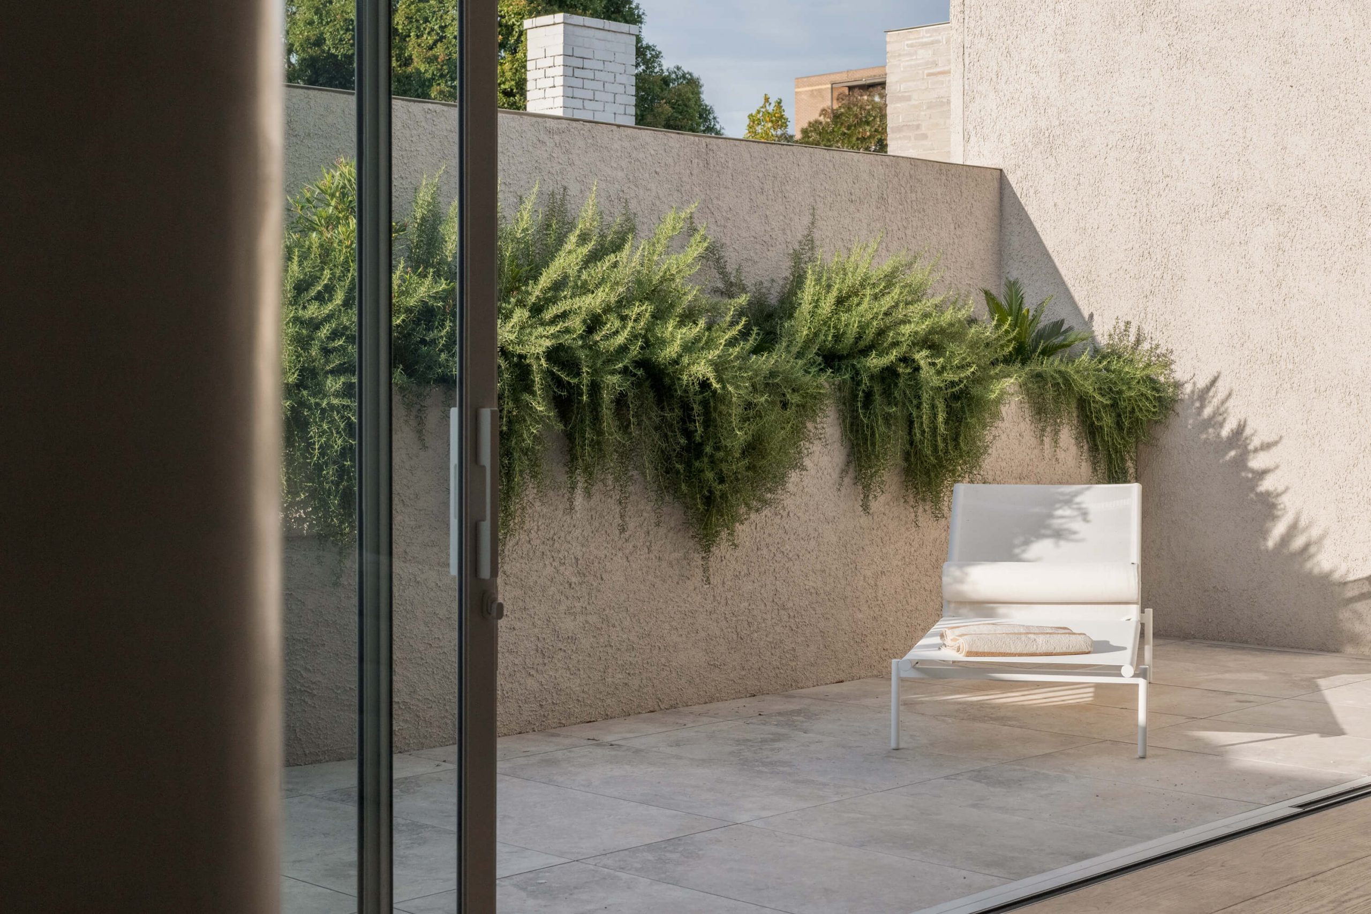
The second level is dedicated to entertaining and wellness, bringing together a refined bar, outdoor spa, wellness area featuring a steam room and sauna, and guest suite within a thoughtfully resolved floorplan. Designed as an extension of the home’s living experience, it offers an exceptional setting for both private retreat and entertaining.
An exclusive oasis to the rear is encircled by eclectic groupings of Olives, Phoenix roebelenii and European Fan Palms, providing privacy and dappled shade.
A private haven surrounded by exclusive terraces, this space includes terraces, a pool, al fresco dining and sun lounge spaces. Built-in barbeques here and on the rooftop terrace add to the entertainment options.